Home / Outdoor Storage & Shelter / 8x16FT Walk-in Greenhouse
8x16FT Walk-in Greenhouse
Outdoor Storage & Shelter

8x16FT Walk-in Greenhouse

★★★★★5 · 2 ratings
$1499.99
Buy Now

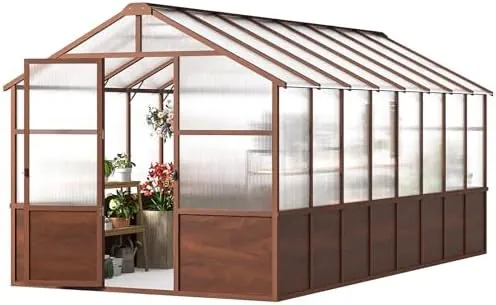
Sixteen feet of timber frame holding polycarbonate is a lot of surface for the wind to push on, and the internal side supports are what answer that. They brace the long walls from the inside, where a diagonal is out of the way of the benches, and they are the parts people skip because the frame seems solid during the build. On an open site they are not optional: the long side of this house is the face that catches the weather.

Footprint
8 x 16 FT
Frame
Wood with internal side supports
Glazing
Double-layer polycarbonate, 99 percent UV
Airflow
Adjustable-angle roof vent

How it lives in the room

Brace the 16 foot walls inside

Fit every internal support before anything is set up against the walls. Once benches, bags of compost and a potting table are in, retrofitting a diagonal across a long wall means emptying that side of the house, and the brace is the part that keeps the frame square in a storm.

Lay a path down the middle

Eight feet of width gives a bench either side and a walkway between. Put slabs or bark down that line rather than leaving soil: a 16 foot aisle gets walked hundreds of times a season and bare ground inside a greenhouse turns to mud that never dries.

Wood frame, warm end wall

Timber insulates where steel conducts, so the end walls of this house stay a little warmer overnight than a metal frame would. That is where the tender trays belong in early spring, away from the vent and out of the draught from the door. It is a small advantage, but in March it is the one that decides a tray of seedlings.

Before you order

One roof vent for 128 square feet is modest, so expect to prop the door open on hot days as well. Treat the timber where it meets the ground before the first season and keep soil and compost pulled back off the frame.